

Just Listed










Address
2108 Cape Jasmine Court, Mount Pleasant, SC
Price
$ 2,950,000
Property Attributes
- MLS#26026482
- TypeSingle Family
- Listing Status Active
- CountyCharleston
- CityMount Pleasant
- Area42 - Mt Pleasant S of IOP Connector
- NeighborhoodSeaside Farms
- Zip29464
- StyleTraditional
- Year Built2019
- Price$ 2,950,000
- Bedrooms6
- Full Bathrooms4
- Half Bathrooms0
- Sqr Footage4702
- Lot Size0.25 Acres
Data Source:
Charleston Trident MLS (CTARMLS)
Property Description
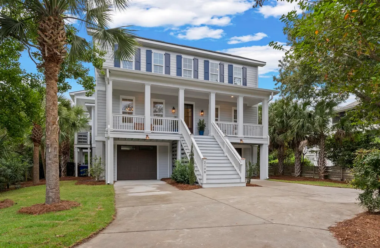
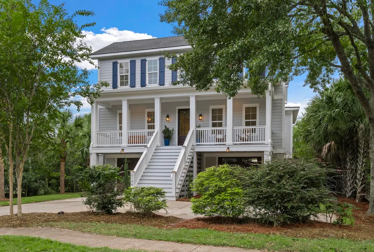
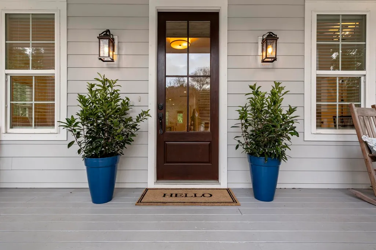
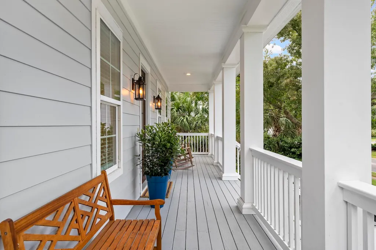
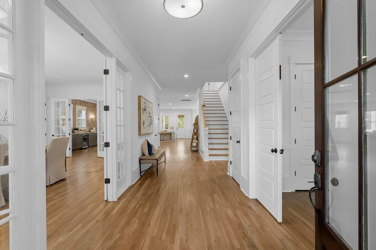
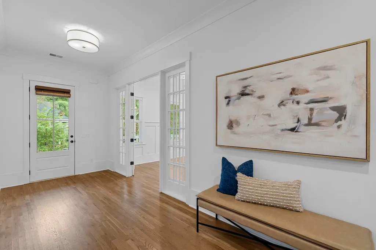
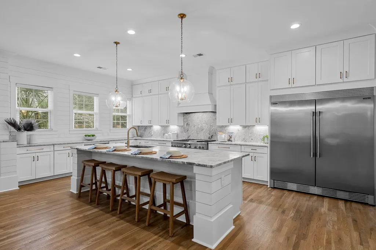
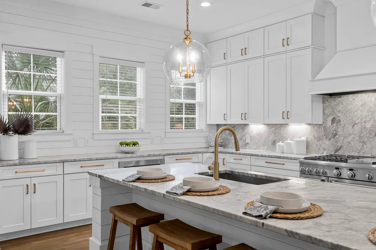
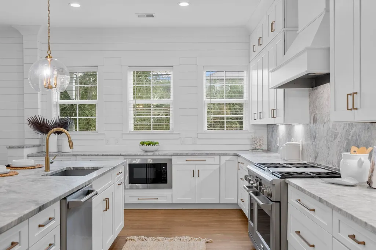
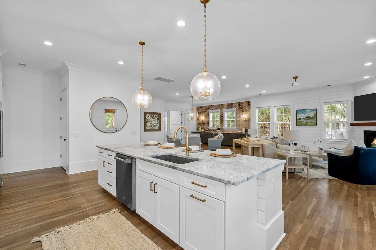
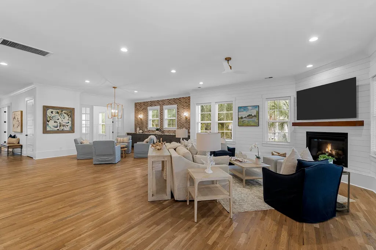
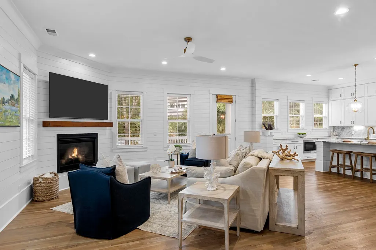
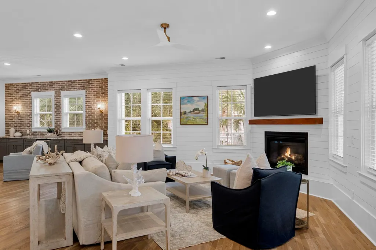
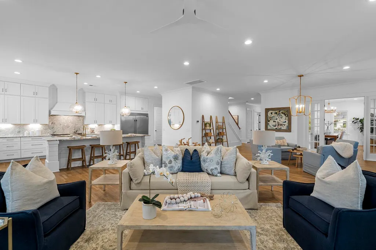
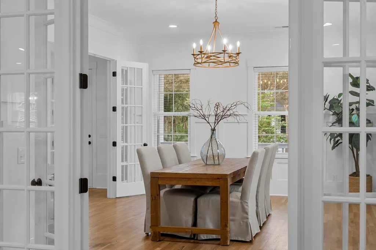
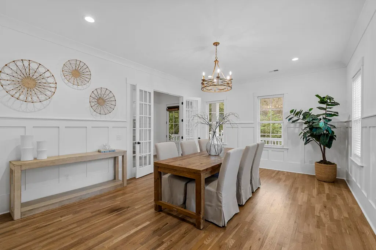
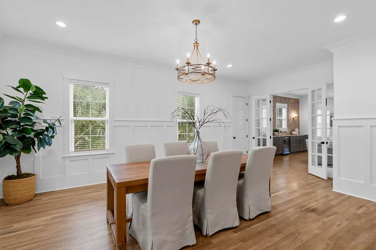
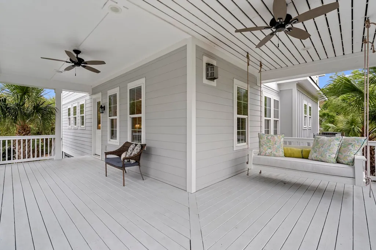
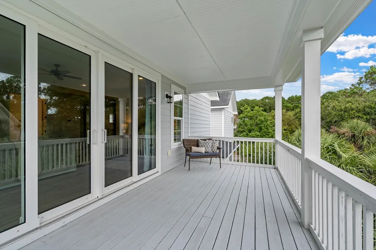
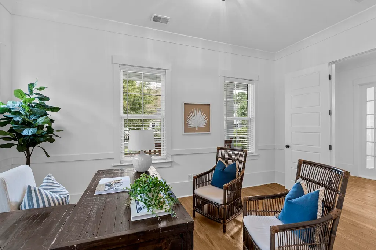
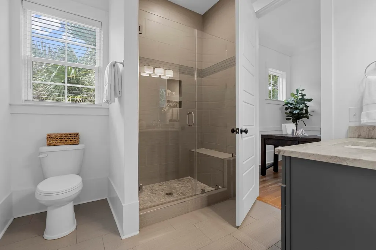
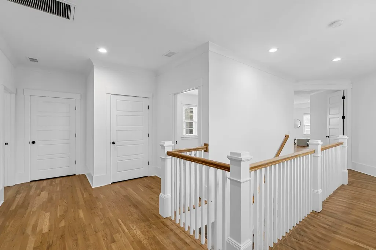
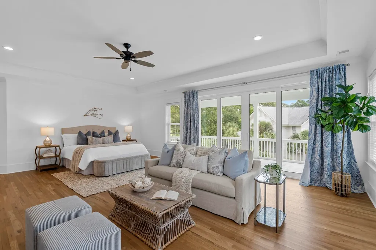
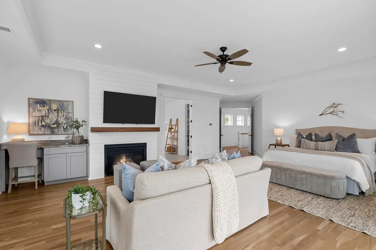
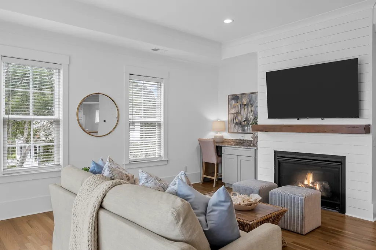
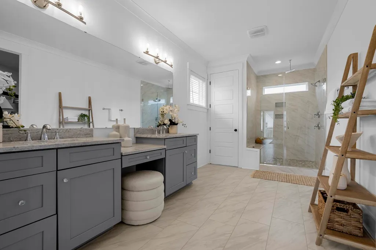
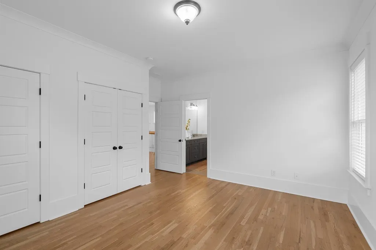
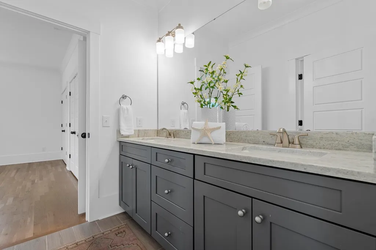
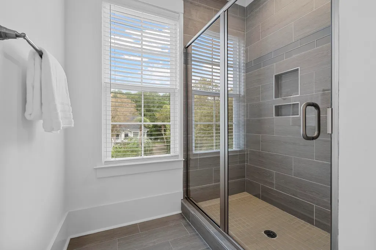
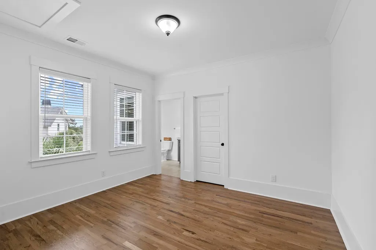
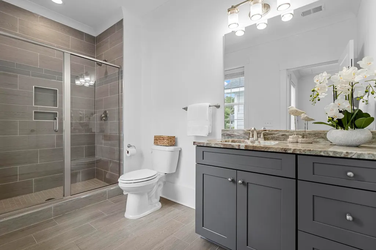
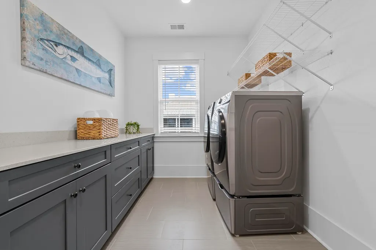
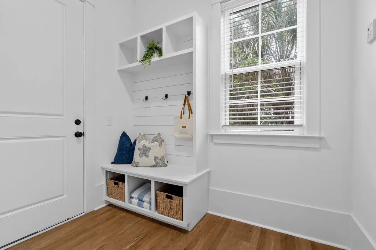
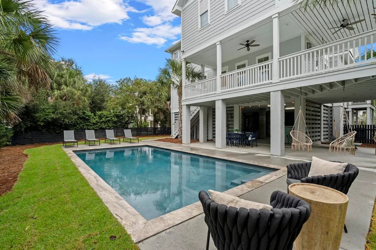
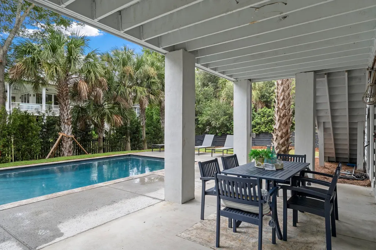
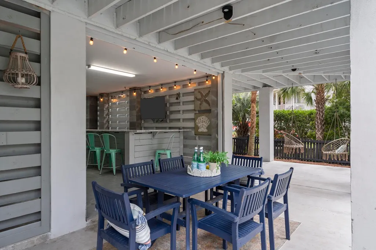
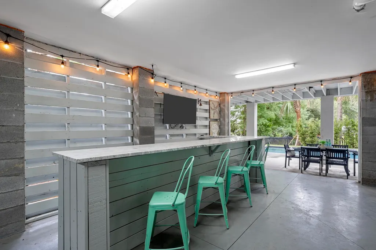
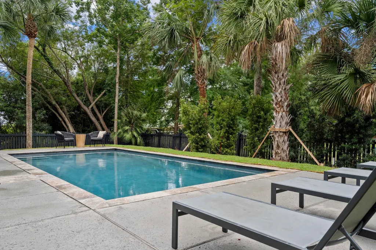
Set on a quiet cul-de-sac in the coveted Cathedral Oaks section of Seaside Farms, 2108 Cape Jasmine Court offers approximately 4,700 square feet of thoughtfully designed living space, exceptional storage and a brand-new pool--all in one of Mount Pleasant's most convenient locations. The six-bedroom, four-bath home features a flexible floor plan designed for both everyday living and entertaining. Hardwood floors extend throughout the home, while the spacious chef's kitchen features an over-sized built-in refrigerator, large gas range, expansive walk-in pantry, abundant cabinetry and generous counter space. The adjoining living room is centered around a gas fireplace, while a separate entertaining bar with wine refrigerator makes hosting effortless.Just off the garage and rear staircase, a dedicated drop zone provides an ideal landing place for busy households. A generous room off the front hall adds even more flexibility and can easily serve as a formal dining room, playroom, home office or second living space. Two bedrooms on the first floor share a Jack-and-Jill bath, creating an ideal arrangement for guests or additional family members. Upstairs, the expansive primary suite is a true retreat with a private sitting area, fireplace, large walk-in closet and private balcony with views toward the marsh. A built-in area within the suite offers the flexibility of a morning coffee bar or dedicated workspace. Two additional bedrooms are connected by a Jack-and-Jill bath, while a third enjoys the added privacy of an en-suite. A generous second-floor laundry room provides abundant counter space and storage, and spacious closets and thoughtfully incorporated storage are found throughout the home. Outdoor living is a standout feature of the property. The brand-new pool anchors the backyard, complemented by a covered dining area and stone bar with TV, creating an inviting setting for outdoor meals, game days and entertaining. A welcoming front porch and multiple rear porches offer even more opportunities to enjoy the Lowcountry setting, while the private balcony off the primary suite provides a peaceful outdoor retreat. An elevator shaft extending from the garage to the upper level provides the option for future elevator installation. Located within Seaside Farms, Cathedral Oaks combines a tucked-away residential setting with exceptional access to everything Mount Pleasant has to offer. Take the golf cart to nearby shopping and dining, including Target, Basil and Opal, with Isle of Palms just minutes away. With approximately 4,700 square feet, a flexible six-bedroom floor plan, abundant storage, multiple outdoor living spaces and a brand-new pool, 2108 Cape Jasmine Court delivers the space and lifestyle that make this part of Mount Pleasant so desirable.
| Elementary School | Middle School | High School |
|---|---|---|
| Mamie Whitesides Elementary School | Moultrie Middle School | Lucy Beckham High School |
| Price History | |
|---|---|
| 9/23/2026 | Listed $2,950,000 |
General Features
| County | Charleston |
|---|---|
| Property Type | Residential |
| Subdivision Name | Seaside Farms |
| Status | Active |
| Directions | From Rifle Range Rd, Turn Onto Magnolia Woods Dr Into Seaside Farms. Continue Through The First Roundabout. At The Second Roundabout, Take The First Right Onto Old Cypress Woods. Turn Right Onto Canyon Oaks Dr, Then Left Onto Cape Jasmine Ct. Continue To The End Of The Cul-de-sac. |
| High School | Lucy Beckham |
| City | Mount Pleasant |
| MLS Area | 42 - Mt Pleasant S of IOP Connector |
| Lot Size Units | Acres |
| Lot Size Square Feet | 10890 |
| Elementary School | Mamie Whitesides |
| Middle/Junior High School | Moultrie |
| Building Area Units | Square Feet |
| Standard Status | Active |
| Sewer | Public Sewer |
| Heating | Central |
| Cooling | Central Air |
| Roof | Architectural |
| Garage Spaces | 2 |
| Construction Materials | Cement Siding |
| Year Built | 2019 |
| Community Features | Pool,Walk/Jog Trails |
| New Construction | false |
| Garage Y/N | true |
| Other Structures | No |
| Patio/Porch Features | Deck,Porch - Full Front,Patio,Front Porch |
| Architectural Style | Traditional |
| Stories Count | 3 |
| Levels | Multi-Story |
| Property Subtype | Single Family Detached |
| Full Baths | 4 |
| Carport Y/N | false |
| Property Attached Y/N | false |
| Primary Bedroom Level | Upper |
| Pool Features | In Ground |
Interior Features
| Interior Amenities | High Ceilings,Kitchen Island,Walk-In Closet(s),Entrance Foyer,Great,Pantry,Separate Dining,Study |
|---|---|
| Air Conditioning Y/N | true |
| Heating Y/N | true |
| Laundry Features | Laundry Room |
| Total Bedrooms | 6 |
| Fireplace Y/N | true |
| Room Type | Foyer,Great,Laundry,Pantry,Separate Dining,Study |
| Primary Bedroom Features | Outside Access,Sitting Room,Walk-In Closet(s) |
| Flooring | Stone,Wood |
| Fireplace Features | Bedroom,Gas Log,Living Room,Two |
| Window Features | Window Treatments |
| Total Fireplaces | 2 |
Exterior Features
| Lot Size Area | 0.25 |
|---|---|
| Lot Size Acres | 0.25 |
| Lot Features | Cul-De-Sac,Marshview,0 - .5 Acre |
| Parking Features | 2 Car Garage |
| Water Source | Public |
| Foundation Details | Raised |
| Building Area Total | 4702 |
| Covered Spaces | 2 |
| Exterior Amenities | Elevator Shaft,Balcony |
| Total Parking | 2 |
| Fencing | Wood |
Amenities
- Foreclosure
- Views
- Short Sale
- New Construction
- Adult 55+
- Lease To Own
- No HOA Fees
- Furnished
- Primary On Main
- Air Conditioning
- Seller Finance
- Green
- Fixer Upper
- Horse
- Golf
- Fireplace
- Deck
- Garage
- Basement
- Pool
Property vs Single Family Average in 29464
Price
Year Built
 The data relating to real estate for sale on this web site comes in part from the Broker Reciprocity Program of Charleston Trident Association of REALTORS® -- All information deemed reliable but not guaranteed. All properties are subject to prior sale, change or withdrawal. Neither listing broker(s) or information provider(s) shall be responsible for any typographical errors, misinformation, misprints and shall be held totally harmless. Listing(s) information is provided for consumer's personal,
