

Just Listed








Address
208 Red Knot Lane, Mount Pleasant, SC
Price
$ 775,000
Property Attributes
- MLS#26026484
- TypeSingle Family
- Listing Status Active
- CountyCharleston
- CityMount Pleasant
- Area42 - Mt Pleasant S of IOP Connector
- NeighborhoodTidal Walk
- Zip29464
- StyleRanch, Traditional
- Year Built2017
- Price$ 775,000
- Bedrooms4
- Full Bathrooms3
- Half Bathrooms0
- Sqr Footage2379
- Lot Size0.18 Acres
Data Source:
Charleston Trident MLS (CTARMLS)
Property Description
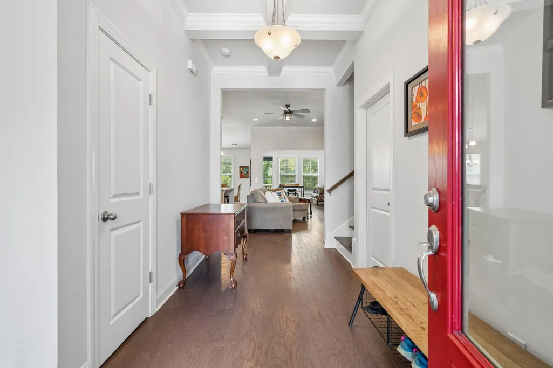
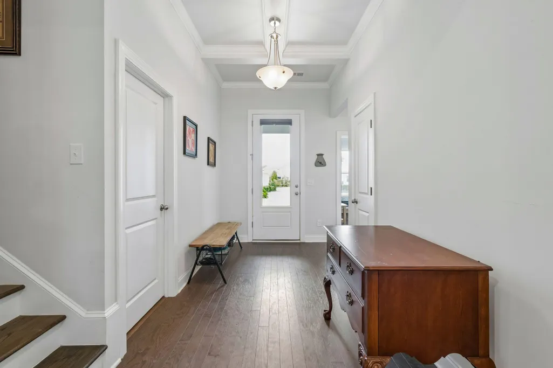
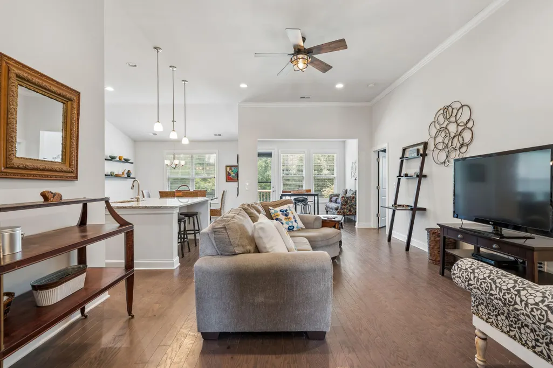
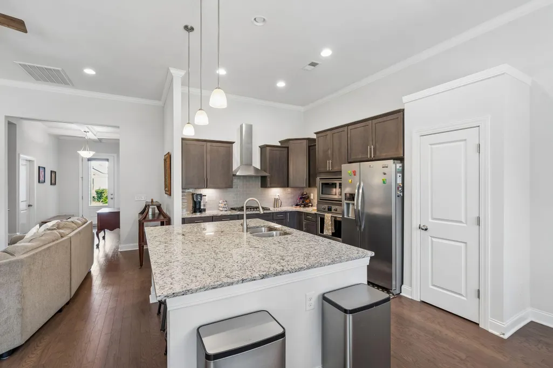
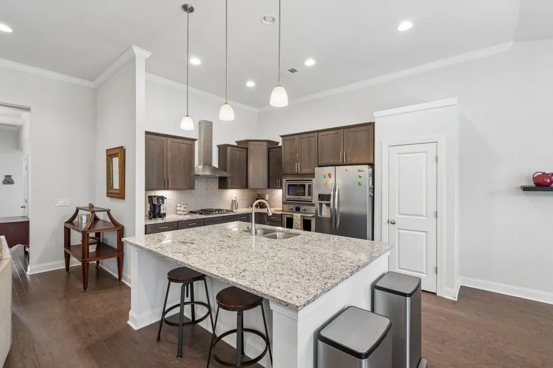
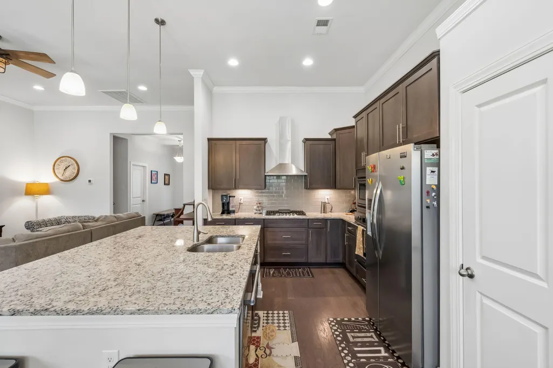
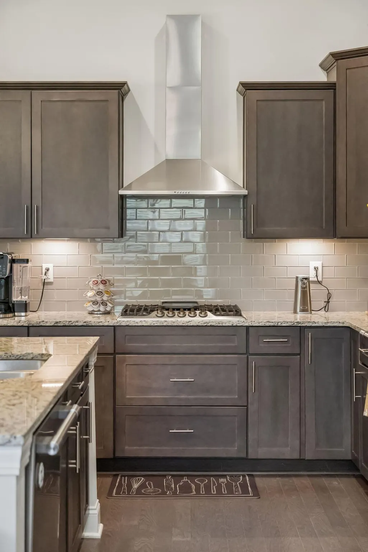
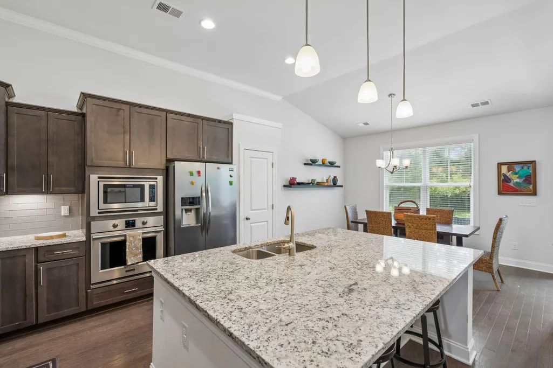
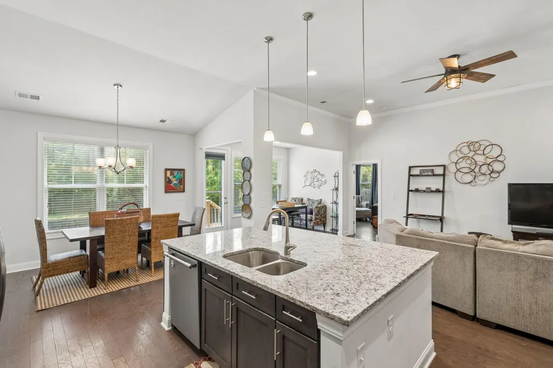
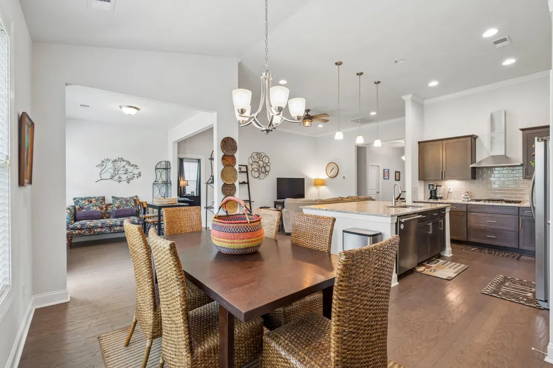
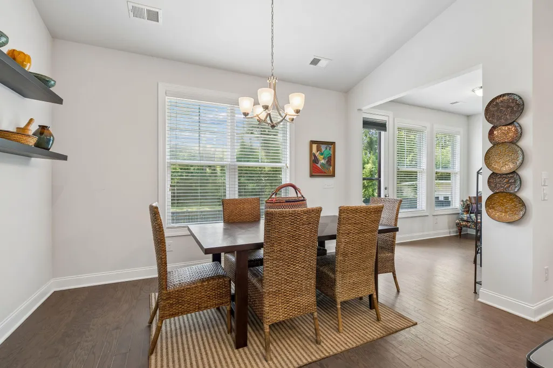
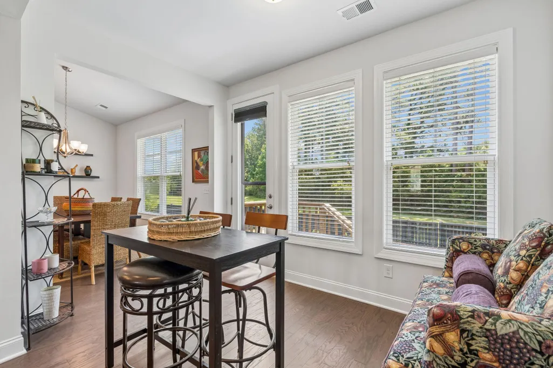
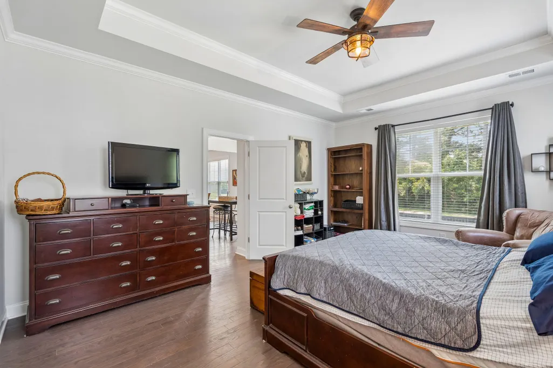
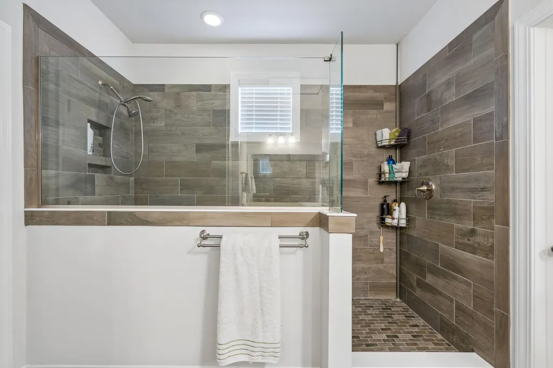
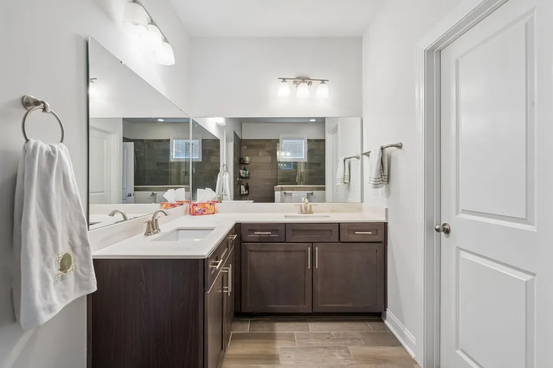
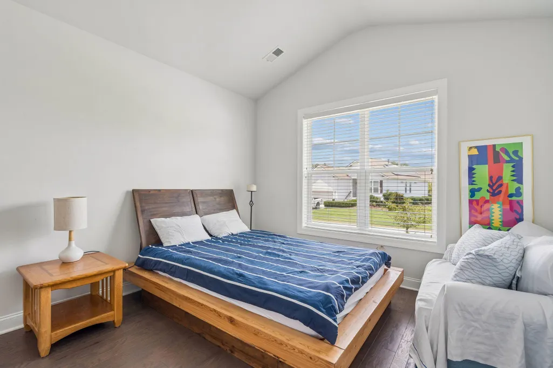
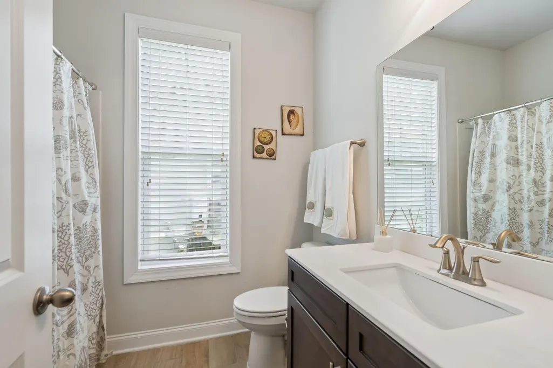
Welcome to this beautiful 4-bedroom, 3 bathroom home in South Mount Pleasant! This move-in-ready home features a spacious, open floor plan. The thoughtfully upgraded kitchen showcases professional grade appliances and flows seamlessly into the family room, dining area, and sunroom. Vaulted ceilings and abundant natural light complete the inviting living space. The primary suite is conveniently located on the first floor and features a large walk-in closet and en suite bathroom. A second bedroom and full bath is also on the first floor as well. Upstairs you will find a large bedroom/flex space, full bath, and large closet. Outside, enjoy a private fenced backyard, irrigation system, and mature landscaping. A beautiful evergreen hedge was recently added in the backyard!Complete with a two-car garage this exceptional home offers the perfect blend of style, functionality, and location! Additional features include Windward Hurricane Door/Window Panels, Leafguard gutters with lifetime warranty, Tankless Hot Water Heater, and Cement Plank Exterior Siding. Location of home has easy access to shopping and dining! Flood Zone AE. Home comes with Hurricane Door/Window Panels. *The information herein is furnished to the best of the Listing Agent's knowledge, but is subject to verification by the purchaser and their agent. Listing Agent assumes no responsibility for correctness thereof, nor warrant the accuracy of the information or the condition of the property. If square footage is important - measure! Buyer to verify schools.*
| Elementary School | Middle School | High School |
|---|---|---|
| Belle Hall Elementary School | Laing Middle School | Lucy Beckham High School |
| Price History | |
|---|---|
| 9/23/2026 | Listed $775,000 |
General Features
| County | Charleston |
|---|---|
| Property Type | Residential |
| Subdivision Name | Tidal Walk |
| Status | Active |
| Directions | From Belle Hall Parkway Turn Left Onto Seacoast Parkway. From Seacoast Parkway Turn Left Onto Turnstone Then Left On Red Knot Lane. House Is On The Left. |
| High School | Lucy Beckham |
| City | Mount Pleasant |
| MLS Area | 42 - Mt Pleasant S of IOP Connector |
| Lot Size Units | Acres |
| Lot Size Square Feet | 7840.799999999 |
| Elementary School | Belle Hall |
| Middle/Junior High School | Laing |
| Building Area Units | Square Feet |
| Standard Status | Active |
| Utilities | Mt. P. W/S Comm,Dominion Energy |
| Sewer | Public Sewer |
| Cooling | Central Air |
| Roof | Architectural |
| Garage Spaces | 2 |
| Construction Materials | Cement Siding |
| Year Built | 2017 |
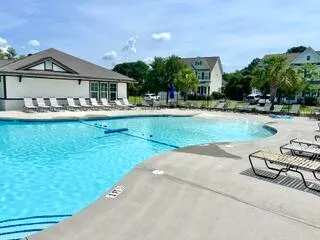
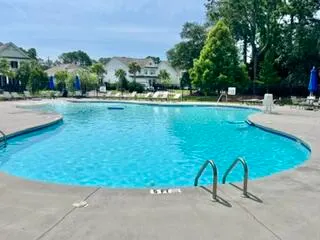
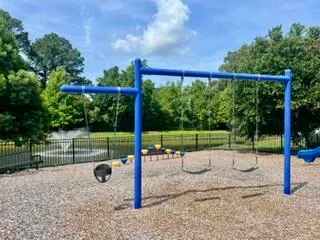
| Community Features | Clubhouse,Pool,Park,Trash |
| New Construction | false |
| Garage Y/N | true |
| Other Structures | No |
| Architectural Style | Ranch,Traditional |
| Stories Count | 2 |
| Levels | One and One Half,One,Two |
| Property Subtype | Single Family Detached |
| Full Baths | 3 |
| Carport Y/N | false |
| Property Attached Y/N | false |
| Green Building Verification Type | HERS Index Score |
| Primary Bedroom Level | Lower |
| Attached Garage | true |
Interior Features
| Interior Amenities | High Ceilings,Ceiling - Cathedral/Vaulted,Garden Tub/Shower,Kitchen Island,Ceiling - Smooth,Walk-In Closet(s),Bonus,Eat-in Kitchen,Family,Entrance Foyer,Frog Attached,Living/Dining Combo,Pantry,Sun |
|---|---|
| Air Conditioning Y/N | true |
| Heating Y/N | false |
| Laundry Features | Washer Hookup,Electric Dryer Hookup,Laundry Room |
| Total Bedrooms | 4 |
| Fireplace Y/N | false |
| Room Type | Bonus,Eat-In-Kitchen,Family,Foyer,Frog Attached,Laundry,Living/Dining Combo,Pantry,Sun |
| Primary Bedroom Features | Ceiling Fan(s),Garden Tub/Shower,Walk-In Closet(s) |
| Flooring | Ceramic Tile,Wood |
Exterior Features
| Lot Size Area | 0.18 |
|---|---|
| Lot Size Acres | 0.18 |
| Lot Features | 0 - .5 Acre |
| Parking Features | Attached,2 Car Garage,Garage Door Opener |
| Foundation Details | Crawl Space |
| Building Area Total | 2379 |
| Covered Spaces | 2 |
| Exterior Amenities | Rain Gutters,Lawn Irrigation |
| Total Parking | 2 |
| Fencing | Fence - Wooden Enclosed,Privacy,Wood |
Amenities
- Foreclosure
- Views
- Short Sale
- New Construction
- Adult 55+
- Lease To Own
- No HOA Fees
- Furnished
- Primary On Main
- Air Conditioning
- Seller Finance
- Green
- Fixer Upper
- Horse
- Golf
- Fireplace
- Deck
- Garage
- Basement
- Pool
Property vs Single Family Average in 29464
Price
Year Built
 The data relating to real estate for sale on this web site comes in part from the Broker Reciprocity Program of Charleston Trident Association of REALTORS® -- All information deemed reliable but not guaranteed. All properties are subject to prior sale, change or withdrawal. Neither listing broker(s) or information provider(s) shall be responsible for any typographical errors, misinformation, misprints and shall be held totally harmless. Listing(s) information is provided for consumer's personal,
